Transform Your Listings and Sell Faster with Floor Plans
Affordable, High-Quality Floor Plan Solutions Tailored for Busy Real Estate Agents.
Floor plan 1

Floor plan 2
-optimized.webp&w=3840&q=85)
Why Floor Plans Matter in Real Estate
Floor plans are scaled diagrams showing the layout of rooms, dimensions, and spatial relationships within a property. Research shows listings with floor plans receive 52% more buyer interest and sell up to 20% faster. Buyers use floor plans to understand room sizes, flow between spaces, and whether furniture will fit — making them essential for serious property marketing.
Why Choose Us
Delivery in 24-48 Hours | Unlimited Free Revisions | 100% Money-Back Guarantee
Our floor plan service transforms your listings, builds credibility with potential buyers, and showcases properties in their best light, increasing their appeal and marketability.
Better Visualization
With our professional staging services, see your listings attract more buyers and fetch higher selling prices.
Increase Buyer's Interest
It is statistically proven that home buyers tend to choose listings with professional photos, leading to faster sales.
Faster Sale of Property
Transform your ordinary listing into a property that your potential buyers can envision as their dream home.
Trusted by Leading Companies Worldwide
Join the leading real estate companies who trust our virtual staging services to transform their listings






Why 2D & 3D Floor Plans are Essential
A house floor plan is a custom representation of how the house or property is organized, providing valuable insights into space, functionality, and convenience.
Competitive Advantage
Floor plans for real estate listings are essential and indispensable in driving sales. They provide you with an advantage with appealing visuals for gaining attention against competing listings.
Spatial Clarity
Potential customers find it difficult to gauge the exact spatial arrangement and sizing of the property without a floor plan.
Industry Essential
Are you a realtor, broker, real estate photographer, property manager, or property developer & builder? This is a must-have for you.
Choose Your Floor Plan Type

2D Basic Floor Plan (Black & White)
Includes room names, measurements, distances, and all surfaces.

2D Basic Floor Plan with Furniture (Black & White)
Includes furniture, flooring elements, and other interior essentials.

2D Color Floor Plan
Includes unique color schemes for each room, highlighting window and door orientations.

2D Color Floor Plan with Furniture
Full-featured 2D floor plan with color coding and furniture symbols

3D Basic Floor Plan
Virtual property tour showing flooring transitions, door swings, and more.
-optimized.webp&w=3840&q=75)
3D Color Floor Plan
Detailed 3D floor plan with furniture, cabinets, flooring, fixtures, and finishes.
How it works
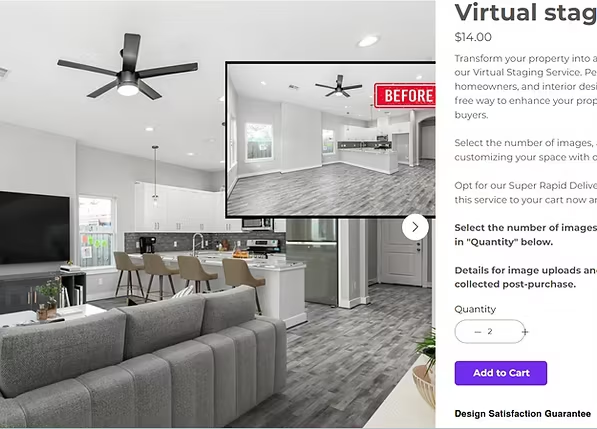
Step 1
Upload your floor plan files with us.
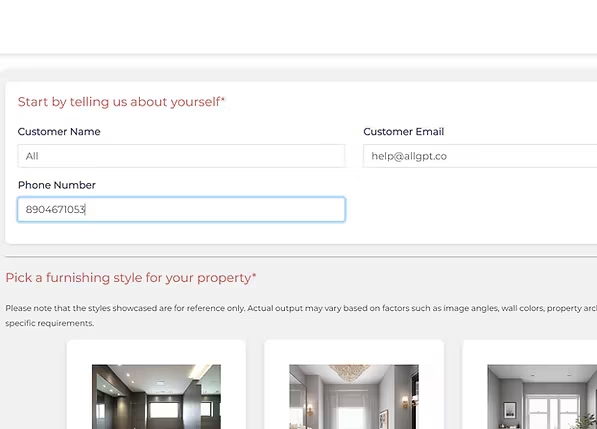
Step 2
Provide specific instructions to ensure the final floor plan meets your expectations and perform the payment.
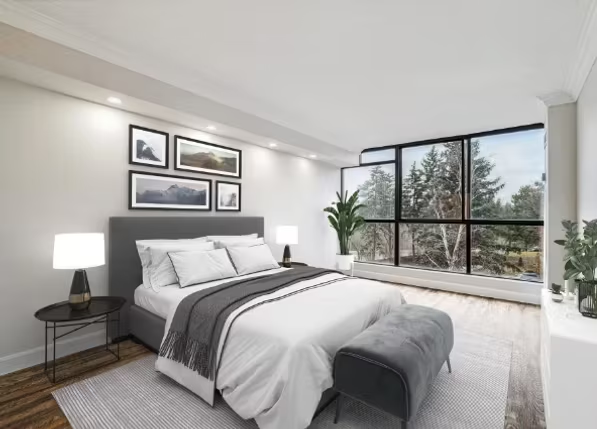
Step 3
Get the final, polished floor plan delivered to you within 48-72 hours.
Complete Your Listing Package
Pair floor plans with these services for maximum impact: